4501 East Palmetto Street
Price on Application
Request pricing details
Classification: DC-Convertible Building
Industrial/flex zoning (Florence County Flex Office/ Light Industrial) with existing structure, candidate for DC conversion
Site Map & Areas
Zoom in and outline the part of the site you care about — a pad, the buildable acreage, a laydown yard. Saved areas carry acreage and perimeter, and can be handed to the Site Viability Report so the analysis is about that ground, not the whole parcel. Imagery outlines are screening inputs, not a survey.
Technical Specifications
- Acreage
- 10.33 acres
- Building Size
- 200,000 SF
- Zoning
- Florence County Flex Office/ Light Industrial
- Facility Age
- 35 years
Infrastructure Intelligence
Scored using engine v1 · 11/14/2026
Nearest Substation
UNKNOWN21215
Fiber Connectivity
No fiber providers documented for this listing yet.
Infrastructure scores blend nearest-substation distance, voltage, dual-feed status, and known fiber providers. Distances are computed via haversine on HIFLD substation coordinates.
Description
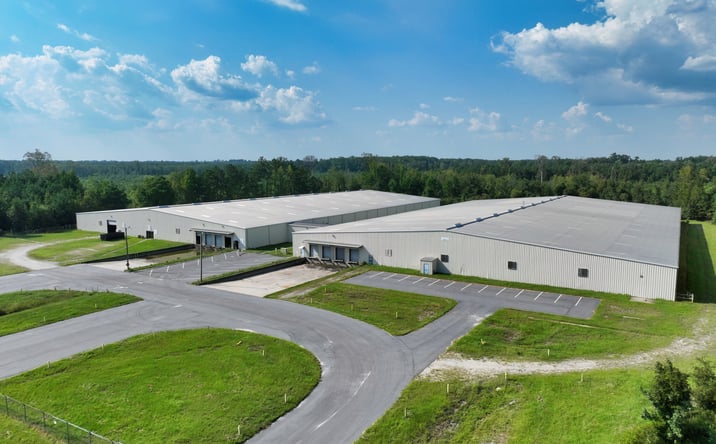
This Florence, South Carolina industrial campus offers approximately 200,000 square feet across two fully sprinklered buildings on a fenced and gated 10.33-acre site. Built in 1991 with 50-by-20-foot column spacing, both structures feature clear heights of 27.75 feet at center and 17.5 feet at eave, supported by 1,600-amp, 480-volt three-phase electrical service from Duke Energy. Zoned for flex office and light industrial use, the property is served by city water and sewer, with natural gas available through Carolina Gas Transmission Company. Building 1 provides approximately 100,000 square feet of warehouse space with four dock-high doors, two drive-in doors, and a loading dock with lift, alongside a two-story office component. Building 2 mirrors this configuration with similar dock and drive-in door access, plus exterior access to additional electrical storage space. The layout is subdivisible and designed to accommodate a range of industrial, distribution, and infrastructure applications with ample loading capacity and functional office support.
External listing — imported from crexi. InfraSale does not represent this listing directly. Request full details and due diligence through InfraSale.